
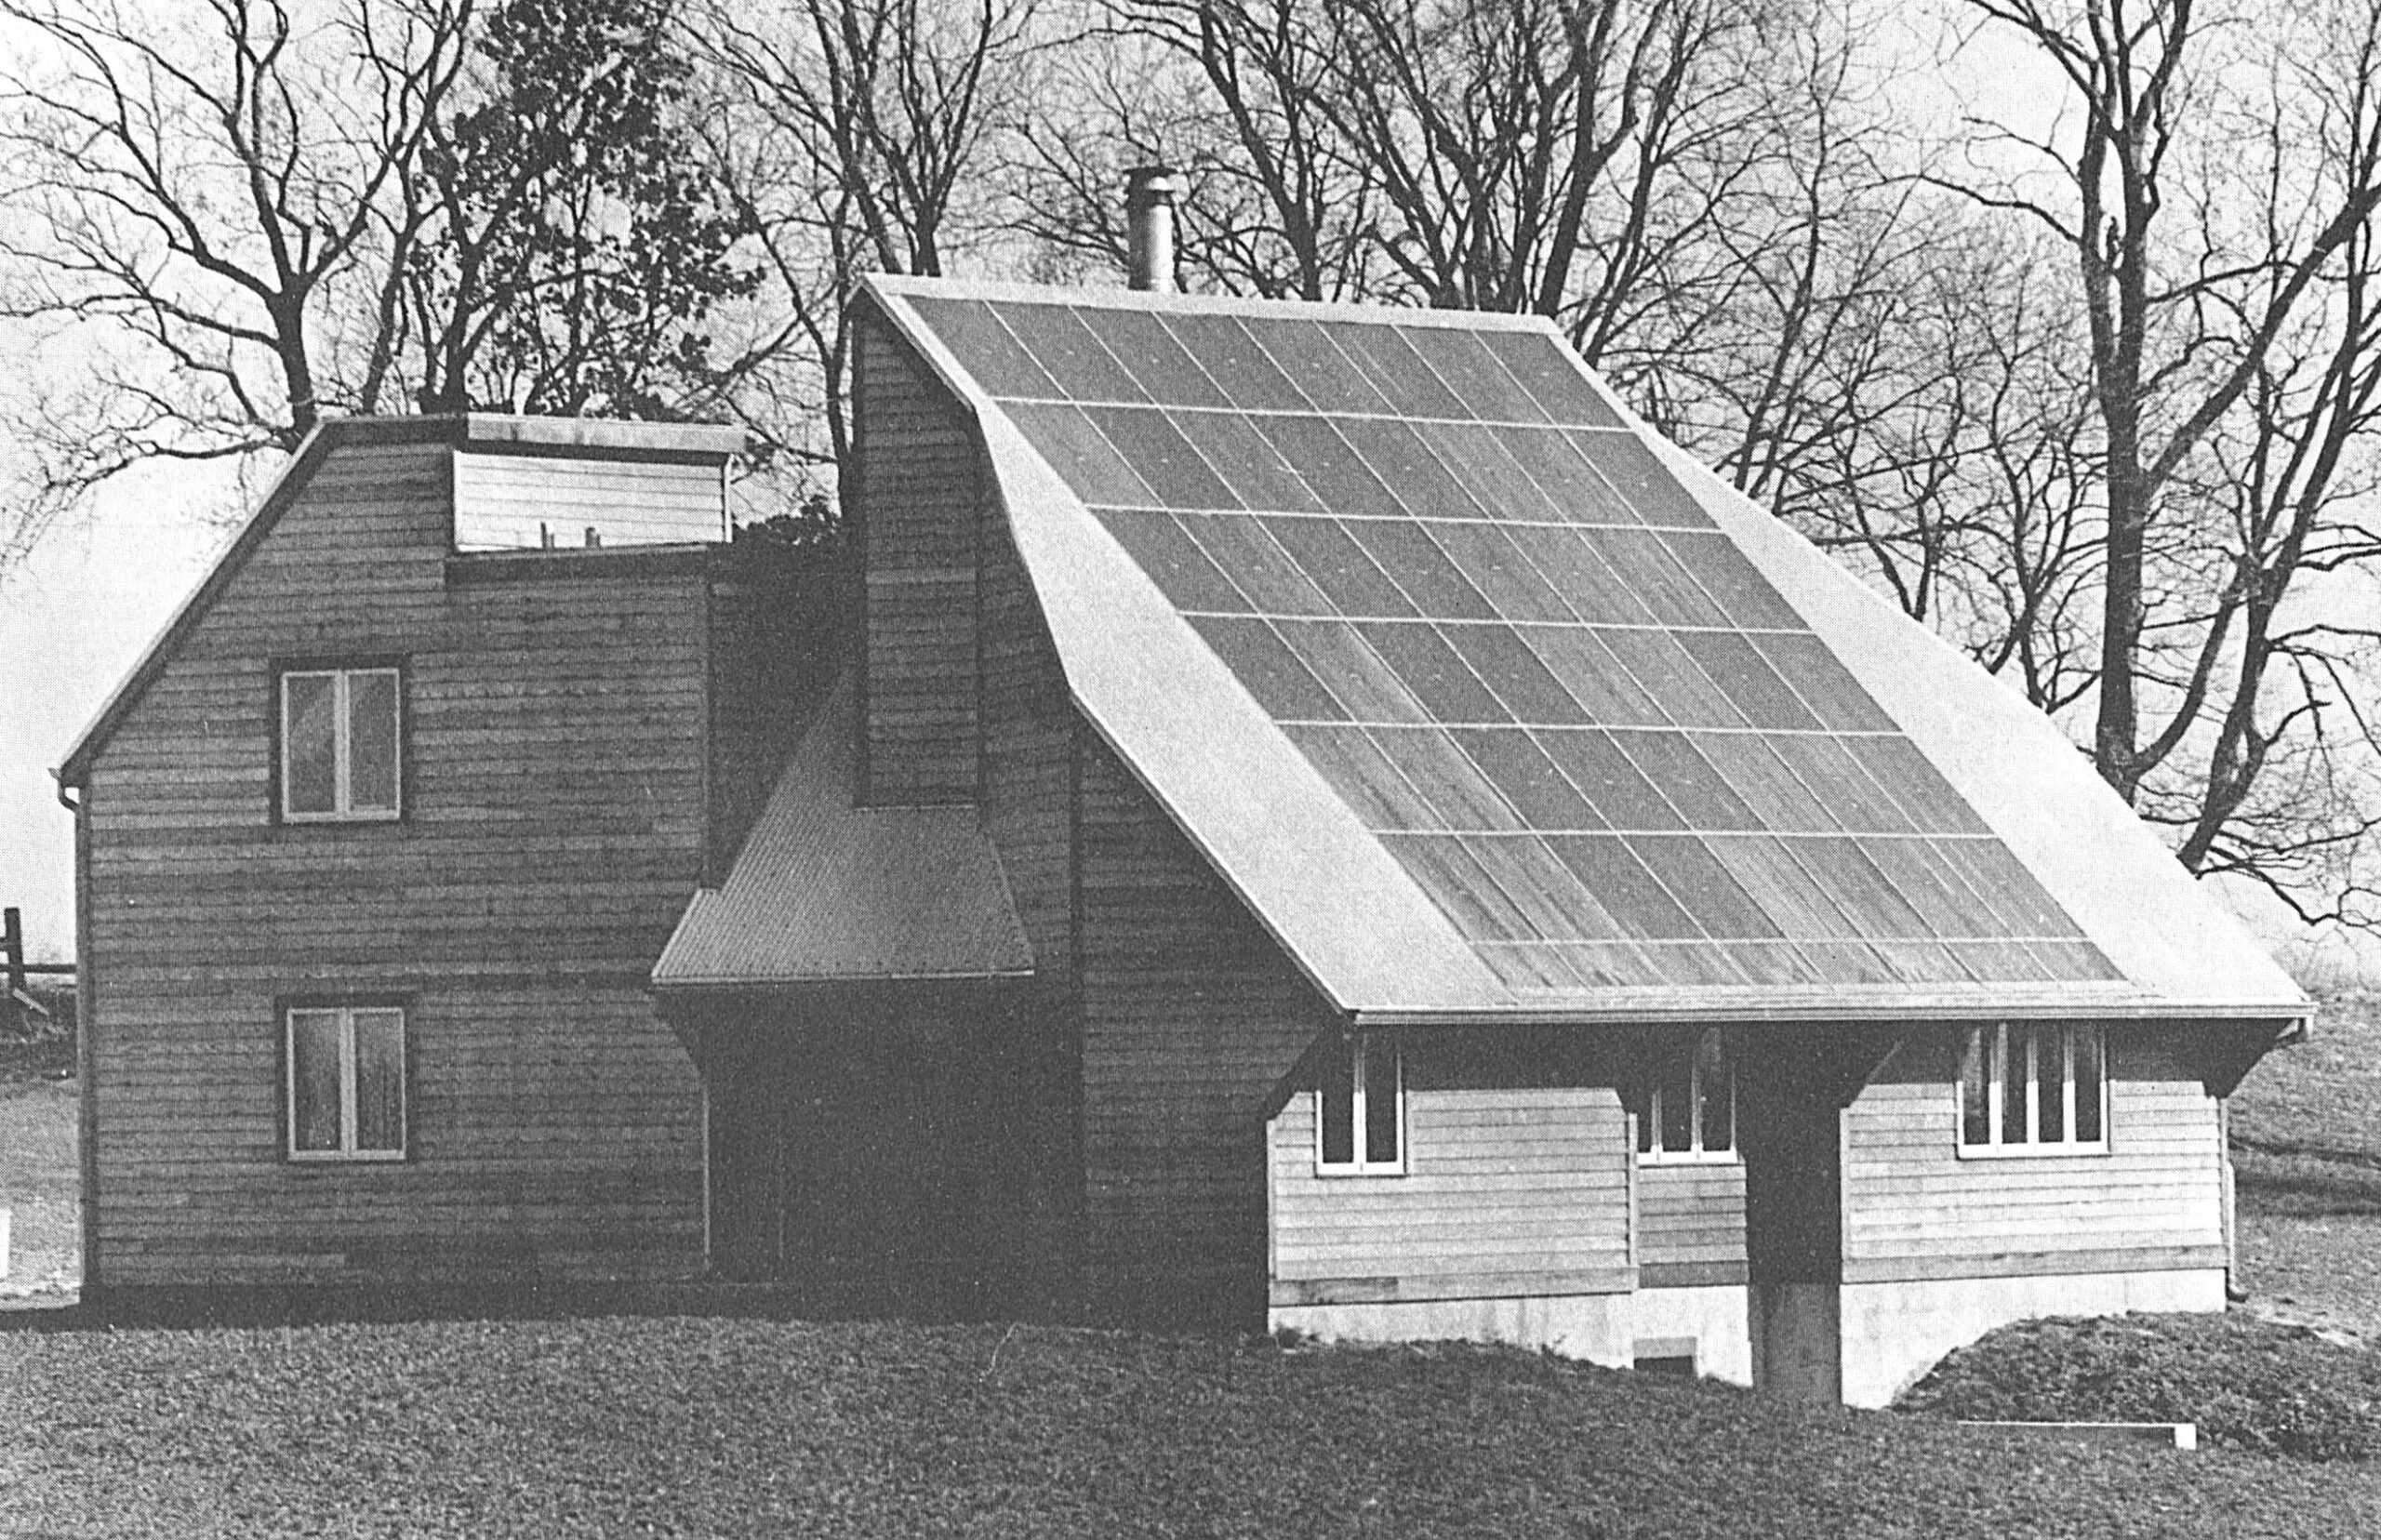

There is little question that renewable forms of energy are urgently needed to replace the climate-changing effects of fossil fuel burning. Solar energy is expected to play a major role in the process. While the utility industry is planning to invest in solar-powered electric generating stations, there are many more options for decentralized solar applications. These include commercial and residential heating, cooling, and electricity generation. Some of the latter options are already in use. A few have been around for decades.
Pop quiz: Where and when was the first solar-heated house in Kentucky constructed?
Answer: Clark County in 1976. The owners, Chuck and Barbara Morgan, are modern-day technology pioneers. Their home, the “Charles Morgan House” on Waterworks Road, has been designated as a Kentucky Landmark by the Kentucky Heritage Commission.
How did all this come about? Chuck, a Michigan native, and local girl Barbara (née Bean) moved from Lexington onto a family farm in rural Clark County in 1968. They planned to live in an old house on the property until they could build a new place for their family, which included two daughters, Chelsea and Ellen.

Chuck, a natural-born tinkerer, toyed with a number of options, including a geodesic dome. One problem to solve was how to heat their new home, as natural gas was not available. While looking into solar heating in 1975, he attended a five-day seminar on the topic in Washington, D.C. There he learned about Harry E. Thomason’s patented “Solaris System” for solar-assisted heating and decided to give it a try.
Such systems are referred to as “solar-assisted” heating because they cannot supply 100 percent of the energy when the sun doesn’t shine. The Solar Home Planning Guide for Kentucky (1977) set targets for residential solar energy: 45 percent of space heating and 75 percent of water heating requirements (for an overall 60 percent performance).
Solaris technology employed simple components to collect heat from solar collectors on the roof. The collection system consisted of corrugated aluminum roofing covered with what were essentially storm windows. Water would be pumped to a perforated pipe that ran along the roof peak. As the water trickled down the roof valleys, it would be warmed by the sun. The heated water then flowed into a 2,000-gallon tank in the basement. The tank was surrounded with special heat-conducting stone, all enclosed in a masonry wall. A fan blew air through the stone, and a forced-air furnace circulated it to the heating ducts.
Chuck confirms the simplicity of the design. He said the system used locally available off-the-shelf materials. The one exception was an electronic controller needed to turn the water pump on and off. This early system was much more cost-effective than commercial ones. For example, commercial roof collectors cost more than $100 per square foot while the “home-made” one cost less than $2 per square foot.
The Morgans hired local architect John Walden to design the house around the solar system. Coördinating the contractors—Winchester firm, Poer and Palmer, in charge of carpentry, Gayle Whiteman, plumbing and heating, and others—was a challenge. But their efforts resulted in a unique and functional home. What began as a venture into the unknown worked–and worked well.
Several years ago, Chuck and Barbara moved next door to the historic Bush House. Slowing down just a tad, they are still involved in one of their long-time passions: gardening and landscaping (Chuck claims he’s just manual labor for Barbara). Their daughter’s family, Ellen and Brad Pelfrey and kids, moved into the solar house where they reside today. And 46 years after it was built, the solar-heating system is still functional.